This is not an official developer website. Enquiries are handled exclusively by CEA-licensed real estate salespersons. Project information is subject to change and confirmation by the developer.

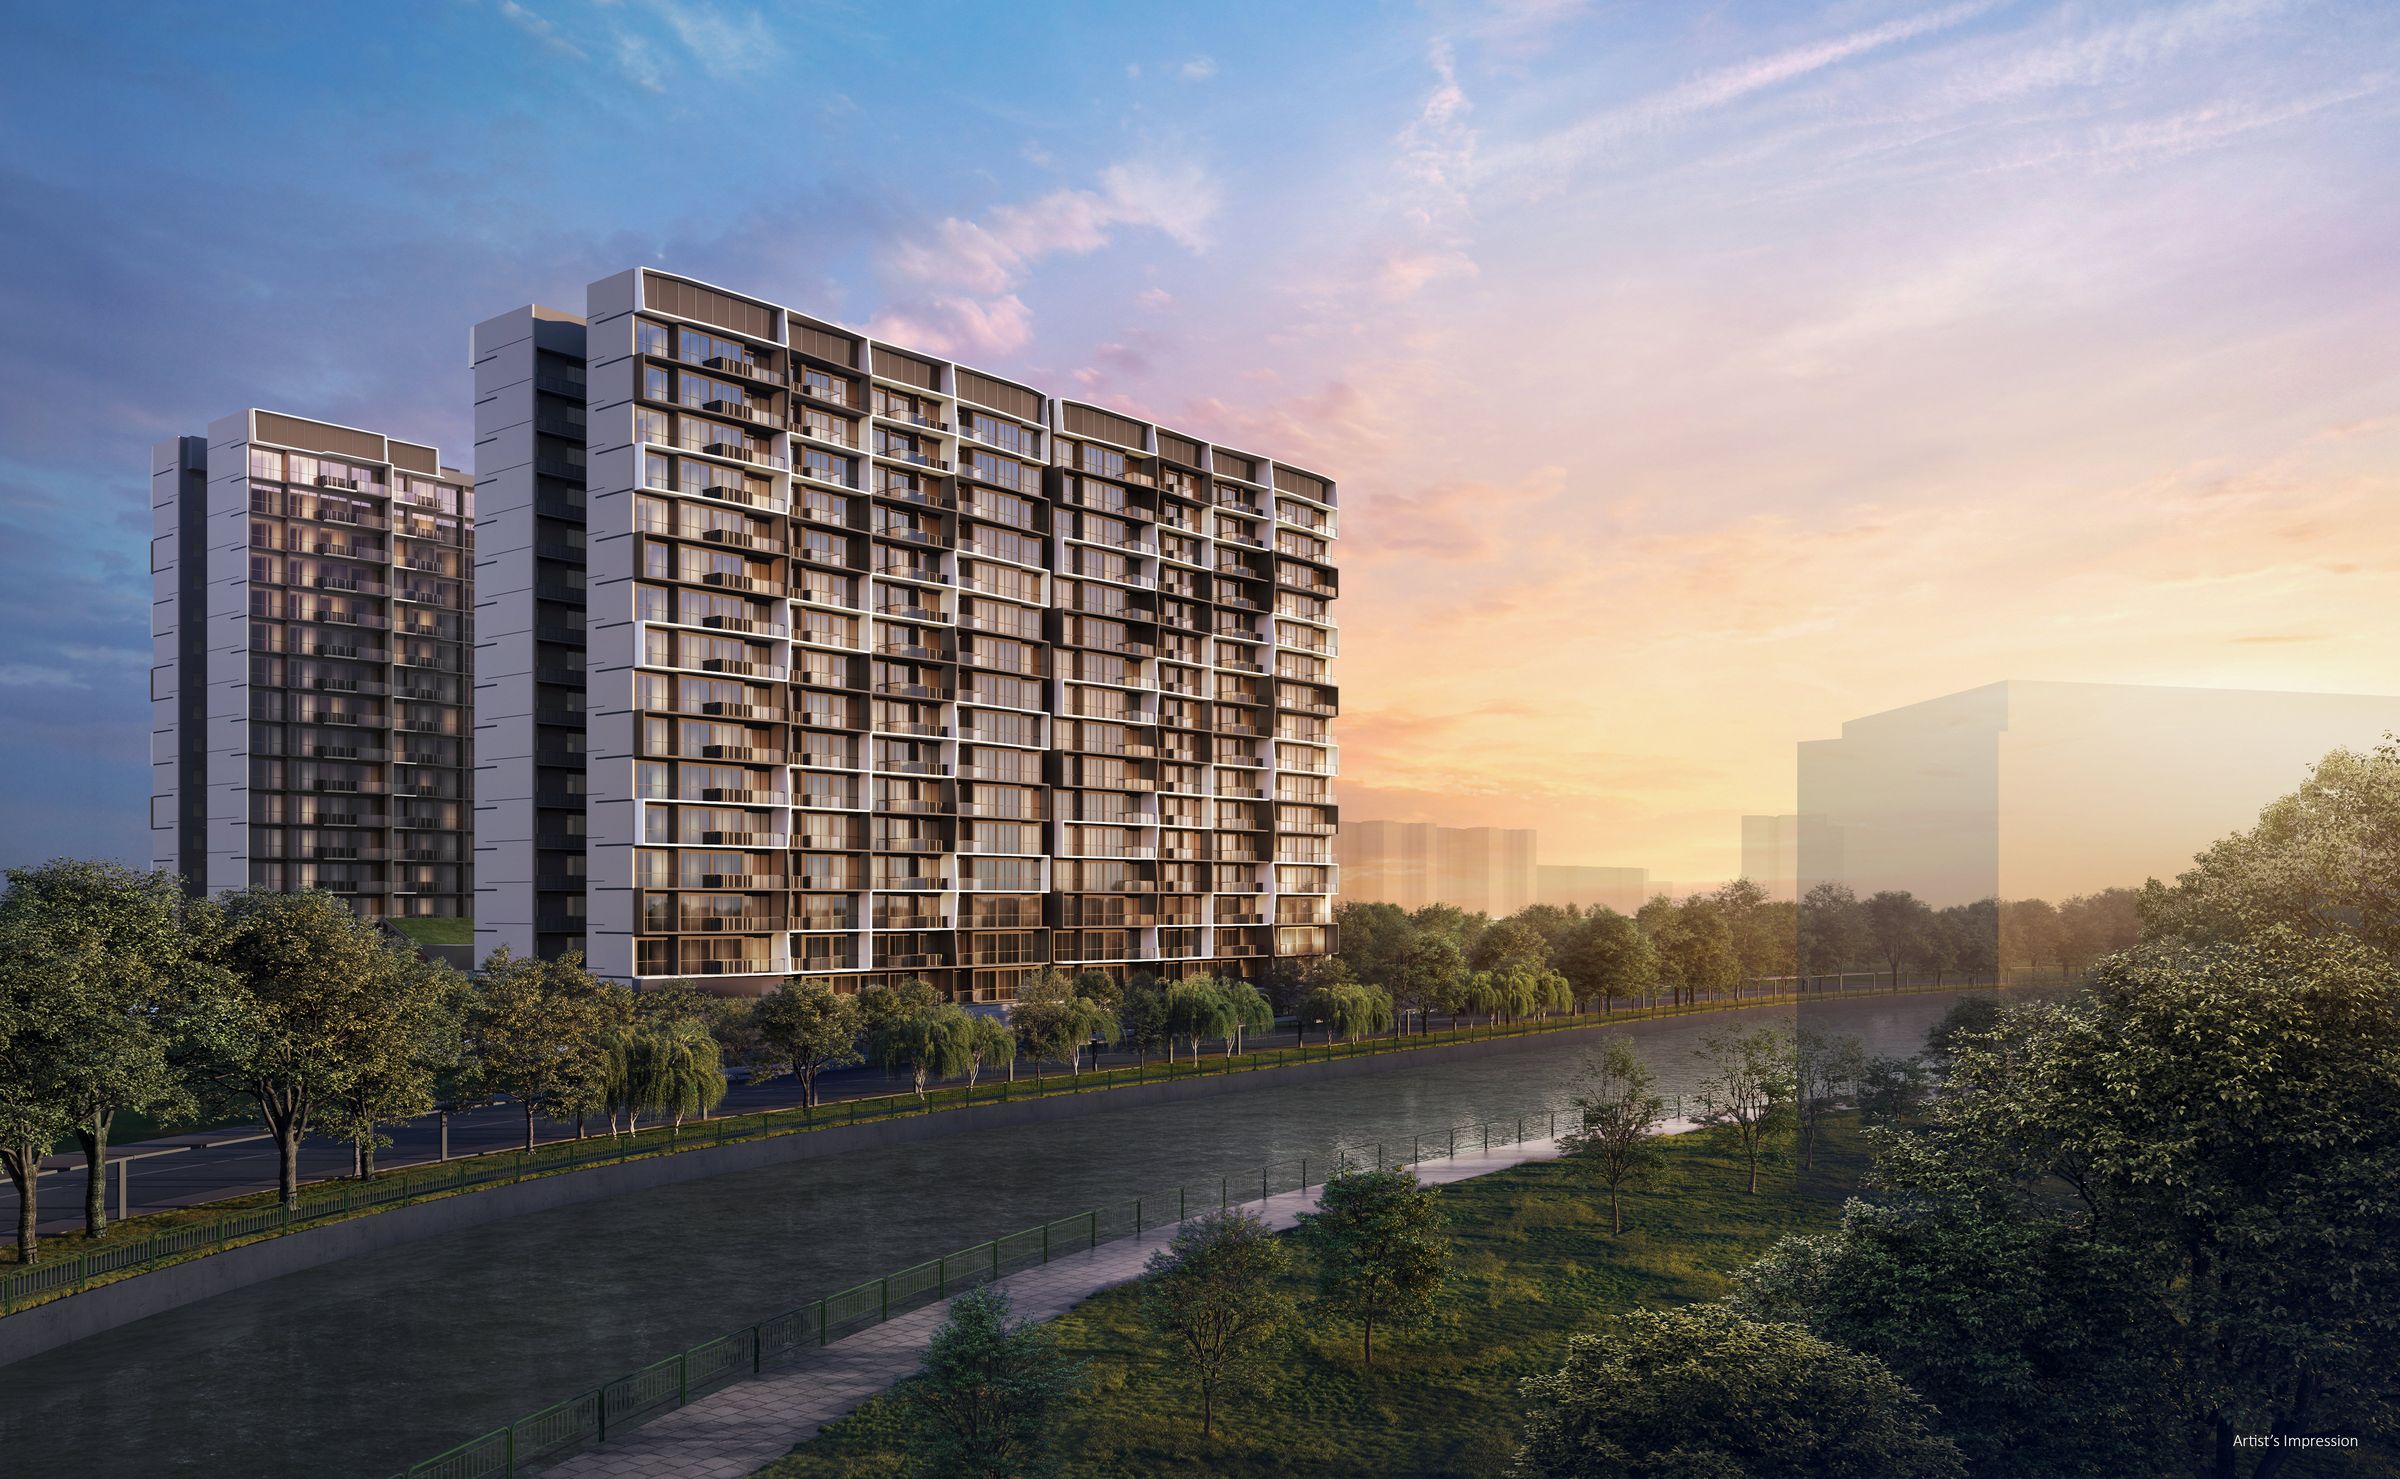
Artist's impression of Lucerne Grand at dusk, showing the residential blocks along the waterway at Lakeside Drive
Lakeside Drive · District 22 · New Launch

A 99-year address on the doorstep of Jurong Lake District

570 homes in five 17-storey towers by City Developments Limited, with the Galleria retail frontage on the ground floor — beside Lakeside MRT station on the East West Line.

Artist's impression · Estimated launch Sep–Oct 2026

Developer
CDL Polaris Properties Pte LtdCity Developments Limited
Address
30–38 Lakeside DriveDistrict 22, Singapore
Tenure
99-year leaseholdFrom 8 September 2025
Total units
570 homesFive 17-storey blocks
Development
Residential with 1st-storey retailGalleria 琉森坊
Expected TOP
December 2031Estimated, not achieved
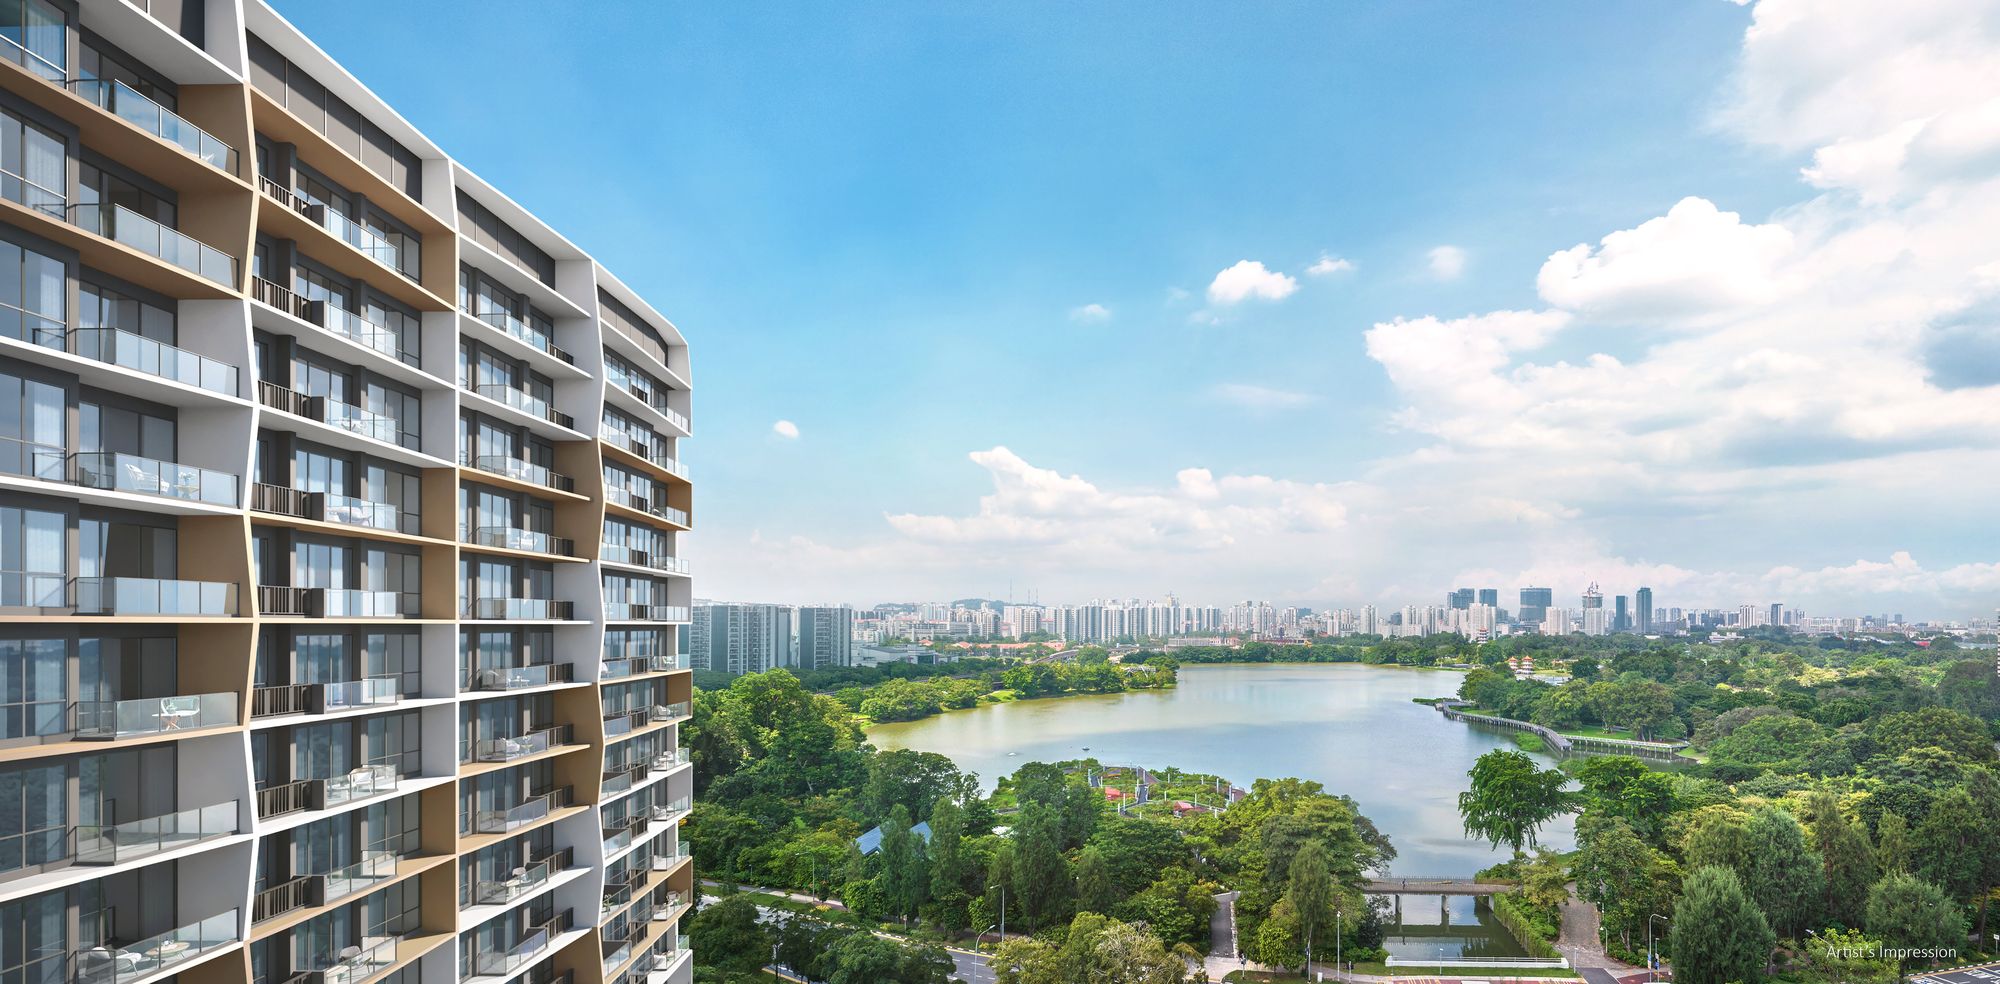
Artist's impression of the outlook from a Lucerne Grand balcony towards Jurong Lake and the surrounding greenery
The development

Five towers, one lakeside edge of the west

Lucerne Grand is a 570-unit private residential development on a Government Land Sales site at Lakeside Drive, won by City Developments Limited. Five residential blocks of 17 storeys — Blocks 30 to 38 — sit on a plot bounded by Boon Lay Way and Lakeside Drive, with a separate first-storey commercial block, Block 40, carrying the Galleria retail address. Lakeside MRT station adjoins the site's north-eastern corner.

  • ProjectLucerne Grand 琉森嘉园
  • Site areaApprox. 145,152 sq ft (approx. 13,485 sq m)
  • Blocks30, 32, 34, 36 and 38 Lakeside Drive — five 17-storey towers
  • Land tenderTop bid of S$608 million, or S$1,132 psf per plot ratio
  • Configurations2-bedroom, 2-bedroom + study, 3-bedroom, 3-bedroom premium + study, and 4-bedroom premium layouts
  • CommercialSupermarket, shops, restaurants and a community plaza at the first storey (tenant mix subject to confirmation)
  • PricingNot released as at 10 September 2026
Why Lucerne Grand

Reasons that hold up on paper

Every point below is drawn from the development's own particulars, its approved plans, or the published tender record — not from atmosphere.

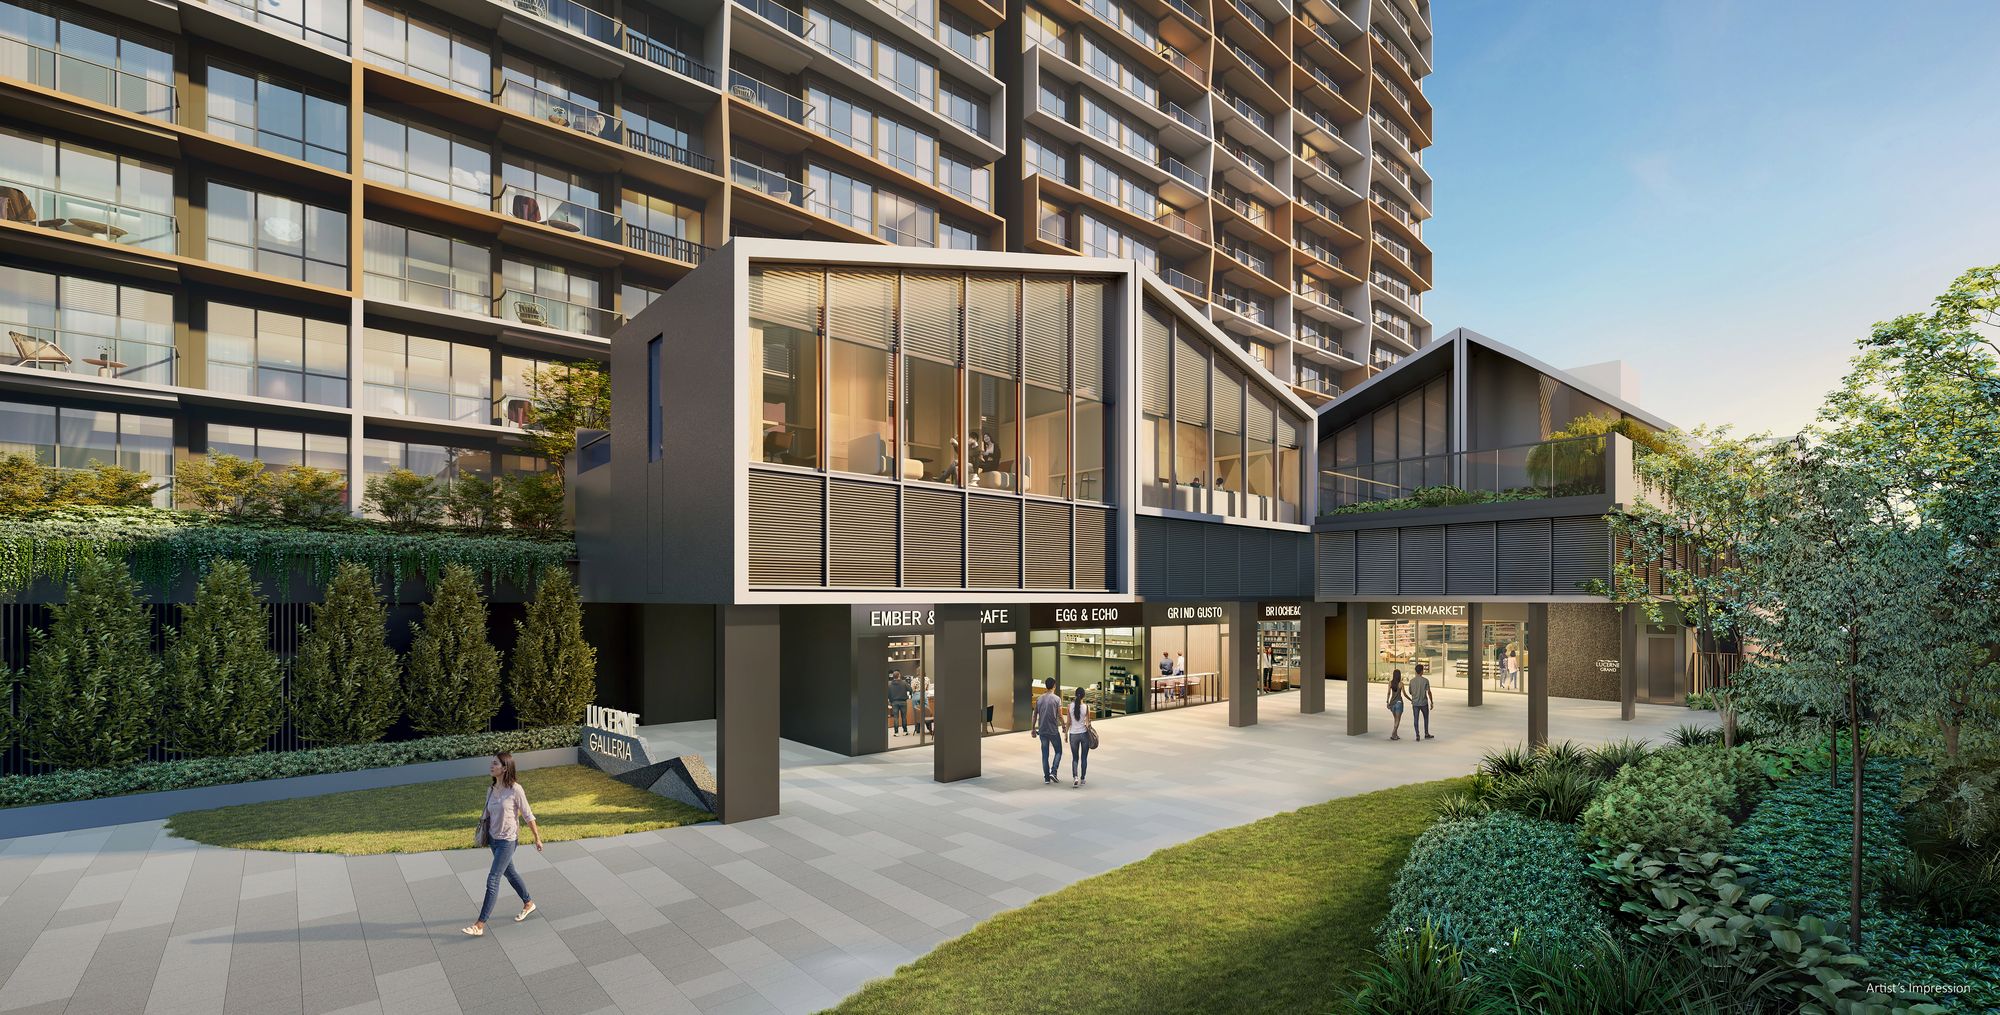
Artist's impression of the arrival frontage at Lucerne Grand with the ground-floor retail units
Artist's impression — arrival frontage
01

The platform is a walk, not a commute

Lakeside MRT station (EW26) adjoins the site on the East West Line, with Exit A roughly 175 m away in a straight line. The developer's site plan marks an existing covered walkway running along the Boon Lay Way edge towards the station, together with a bus shelter and an overhead bridge on the same frontage.

The same plan shows the MRT viaduct passing above the northern strip of the grounds, at the Wellness Valley level — worth knowing when you choose a stack, and worth asking about at the showflat.
  • Lakeside MRT (EW26)
  • Covered walkway
  • Bus shelter on Boon Lay Way
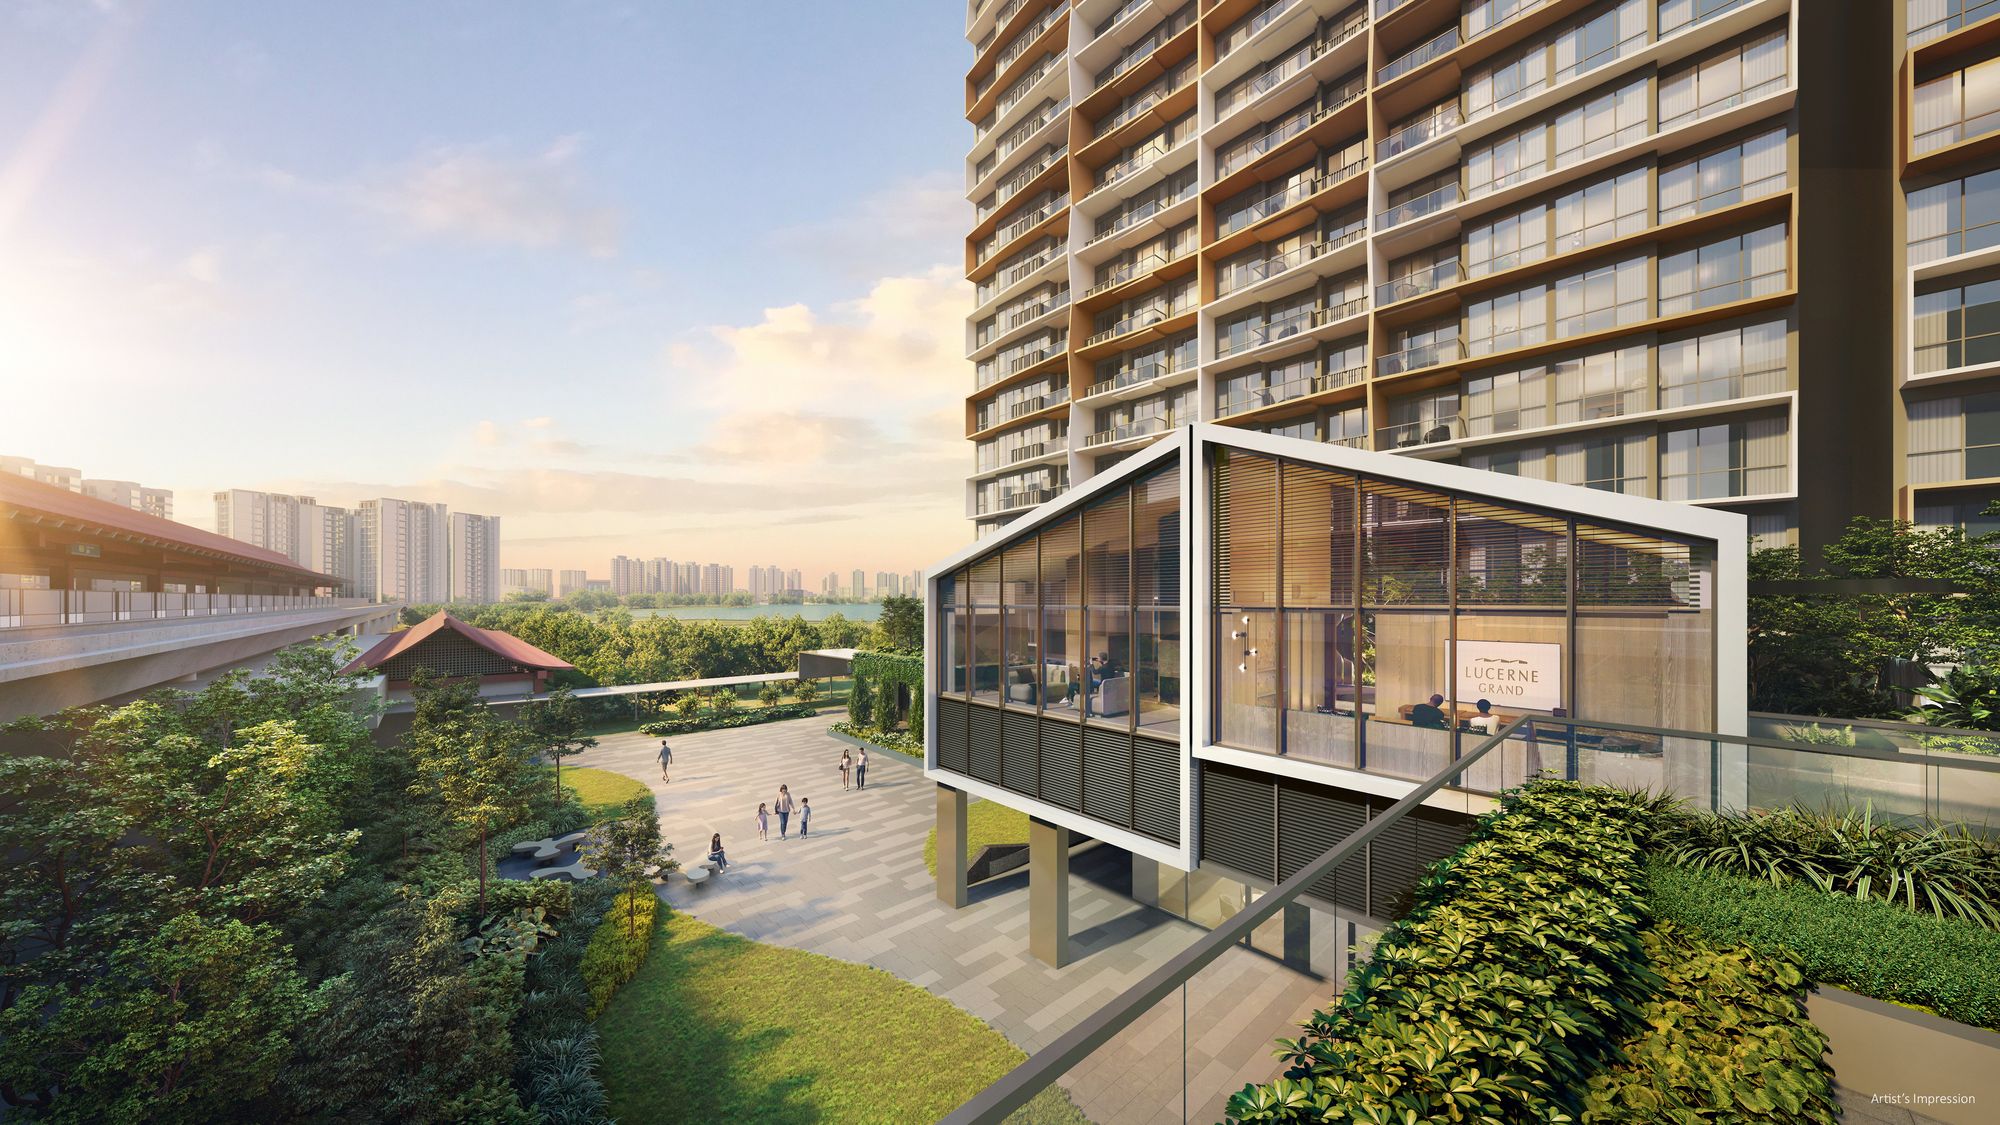
Artist's impression of the glazed clubhouse pavilion at Lucerne Grand set among landscaping
Artist's impression — clubhouse pavilion
02

Inside the Jurong Lake District story

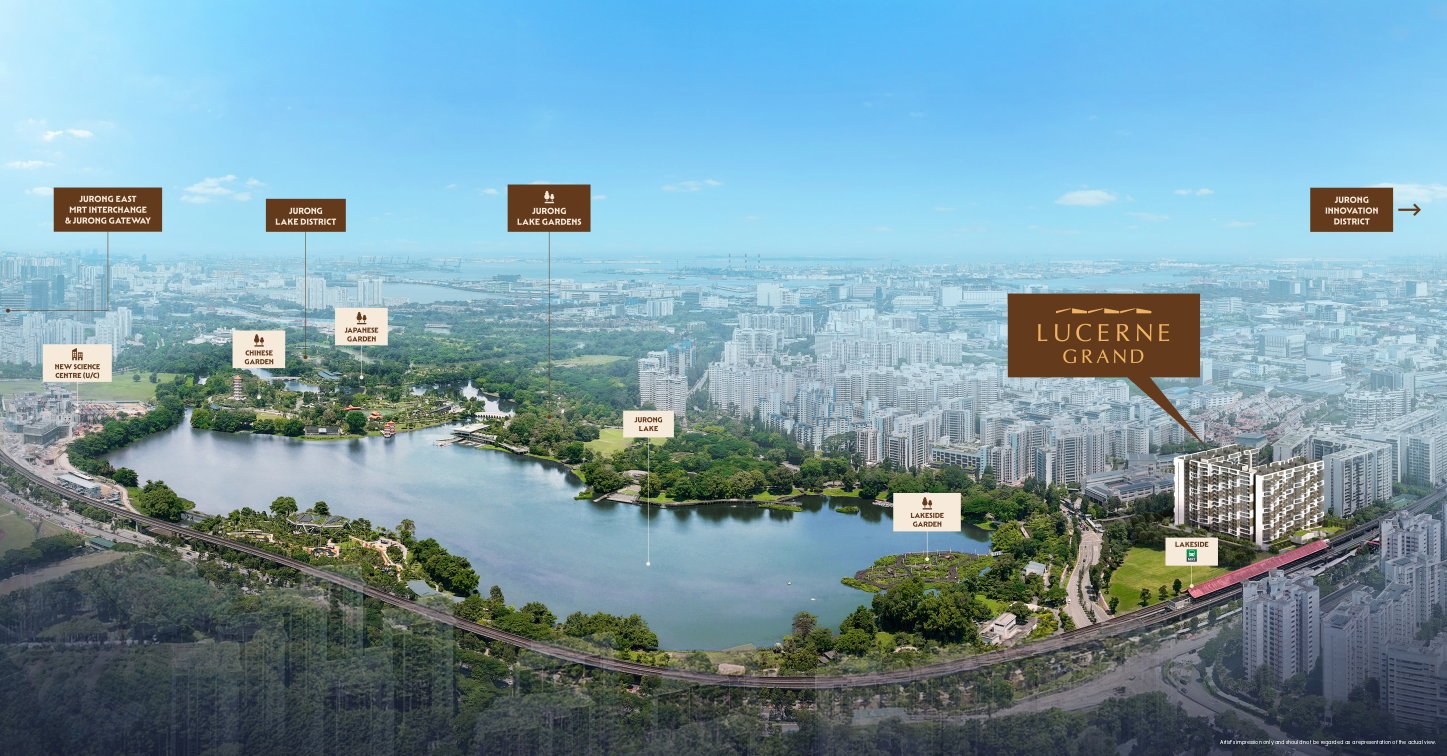
The site sits at the western edge of the area the Government has earmarked for the Jurong Lake District — Singapore's largest commercial precinct outside the city centre — with Jurong Lake Gardens a short distance east across Yuan Ching Road.

Precinct plans run over decades and can change. What is fixed today is the location: a lakeside pocket of District 22 with a national development plan attached to it.

  • Jurong Lake District
  • Jurong Lake Gardens
  • District 22
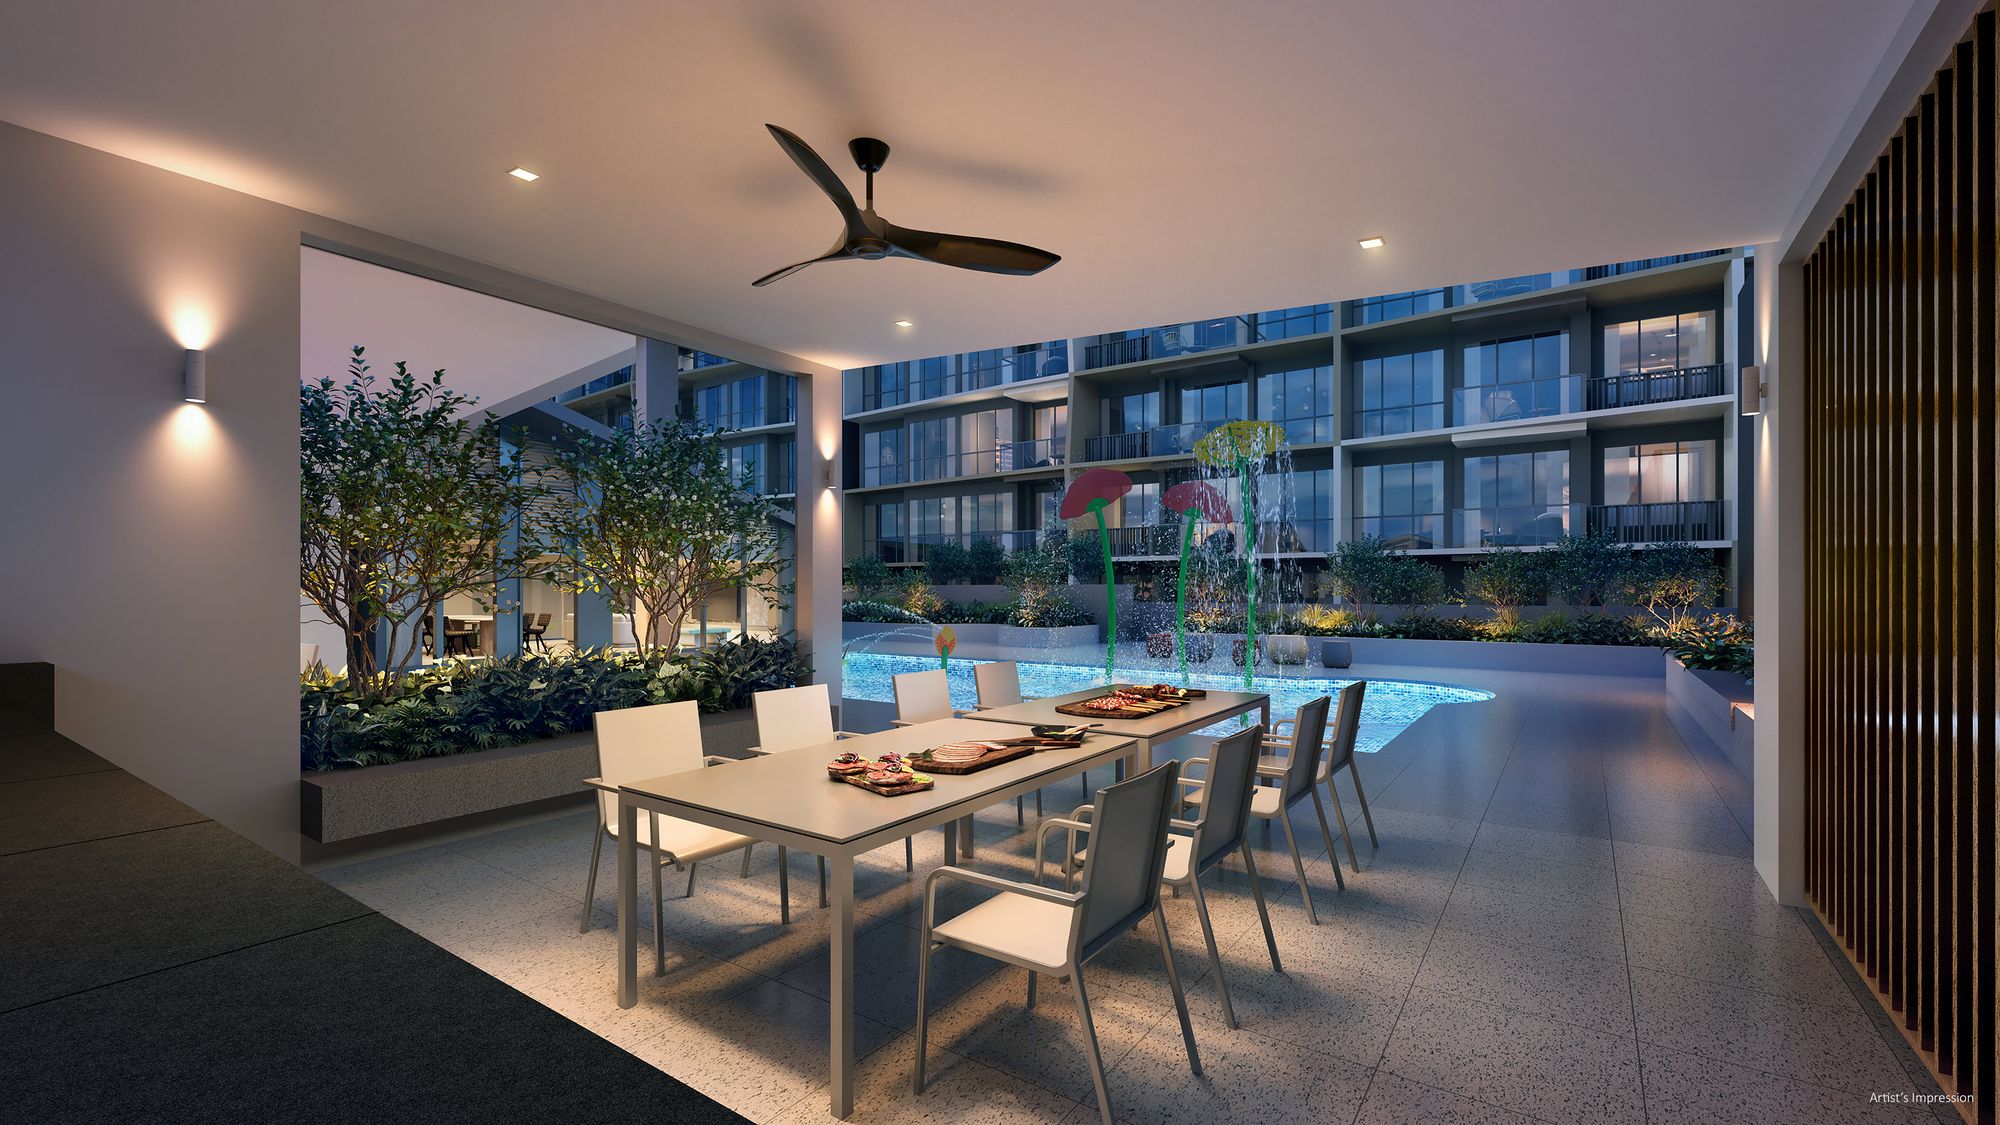
Artist's impression of a covered dining pavilion at Lucerne Grand overlooking the pool
Artist's impression — dining pavilion
03 Galleria 琉森坊

Shops downstairs, by design

The first storey carries the development's own retail address, Galleria 琉森坊. The site plan sets out a supermarket, shops, restaurants and a community plaza at that level, in Block 40 beside the residential lift lobby.

The developer marks the tenant mix as subject to confirmation, so treat the named uses as the planned provision rather than a signed line-up.

  • Supermarket
  • Shops & restaurants
  • Community plaza
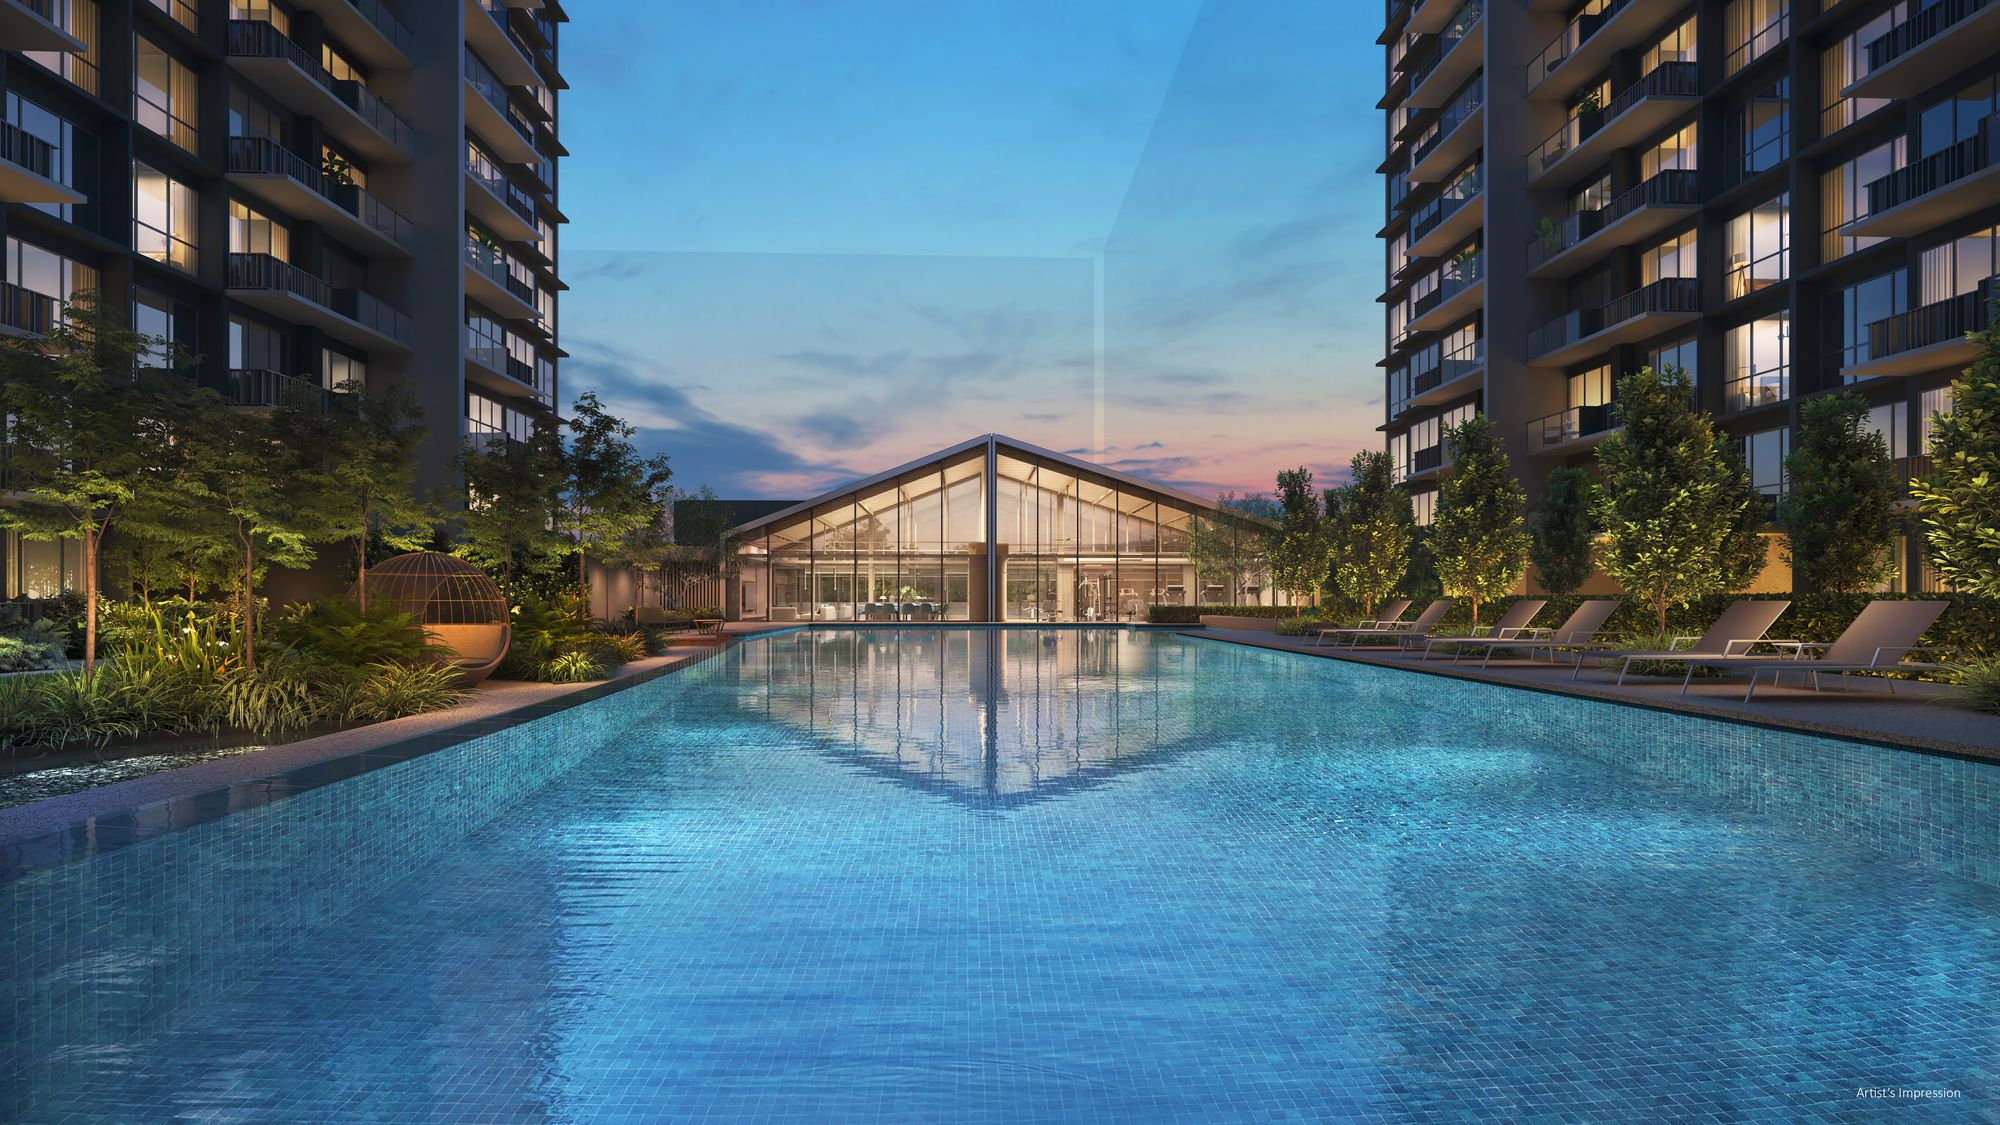
Artist's impression of the main pool deck at Lucerne Grand at dusk, with a glazed pavilion at the far end
The grounds

Water down the spine of the site

The landscape plan runs a swimming pool the length of the central axis, closing on a glazed pavilion — the anchor the towers and the walkways are arranged around.

Artist's impression
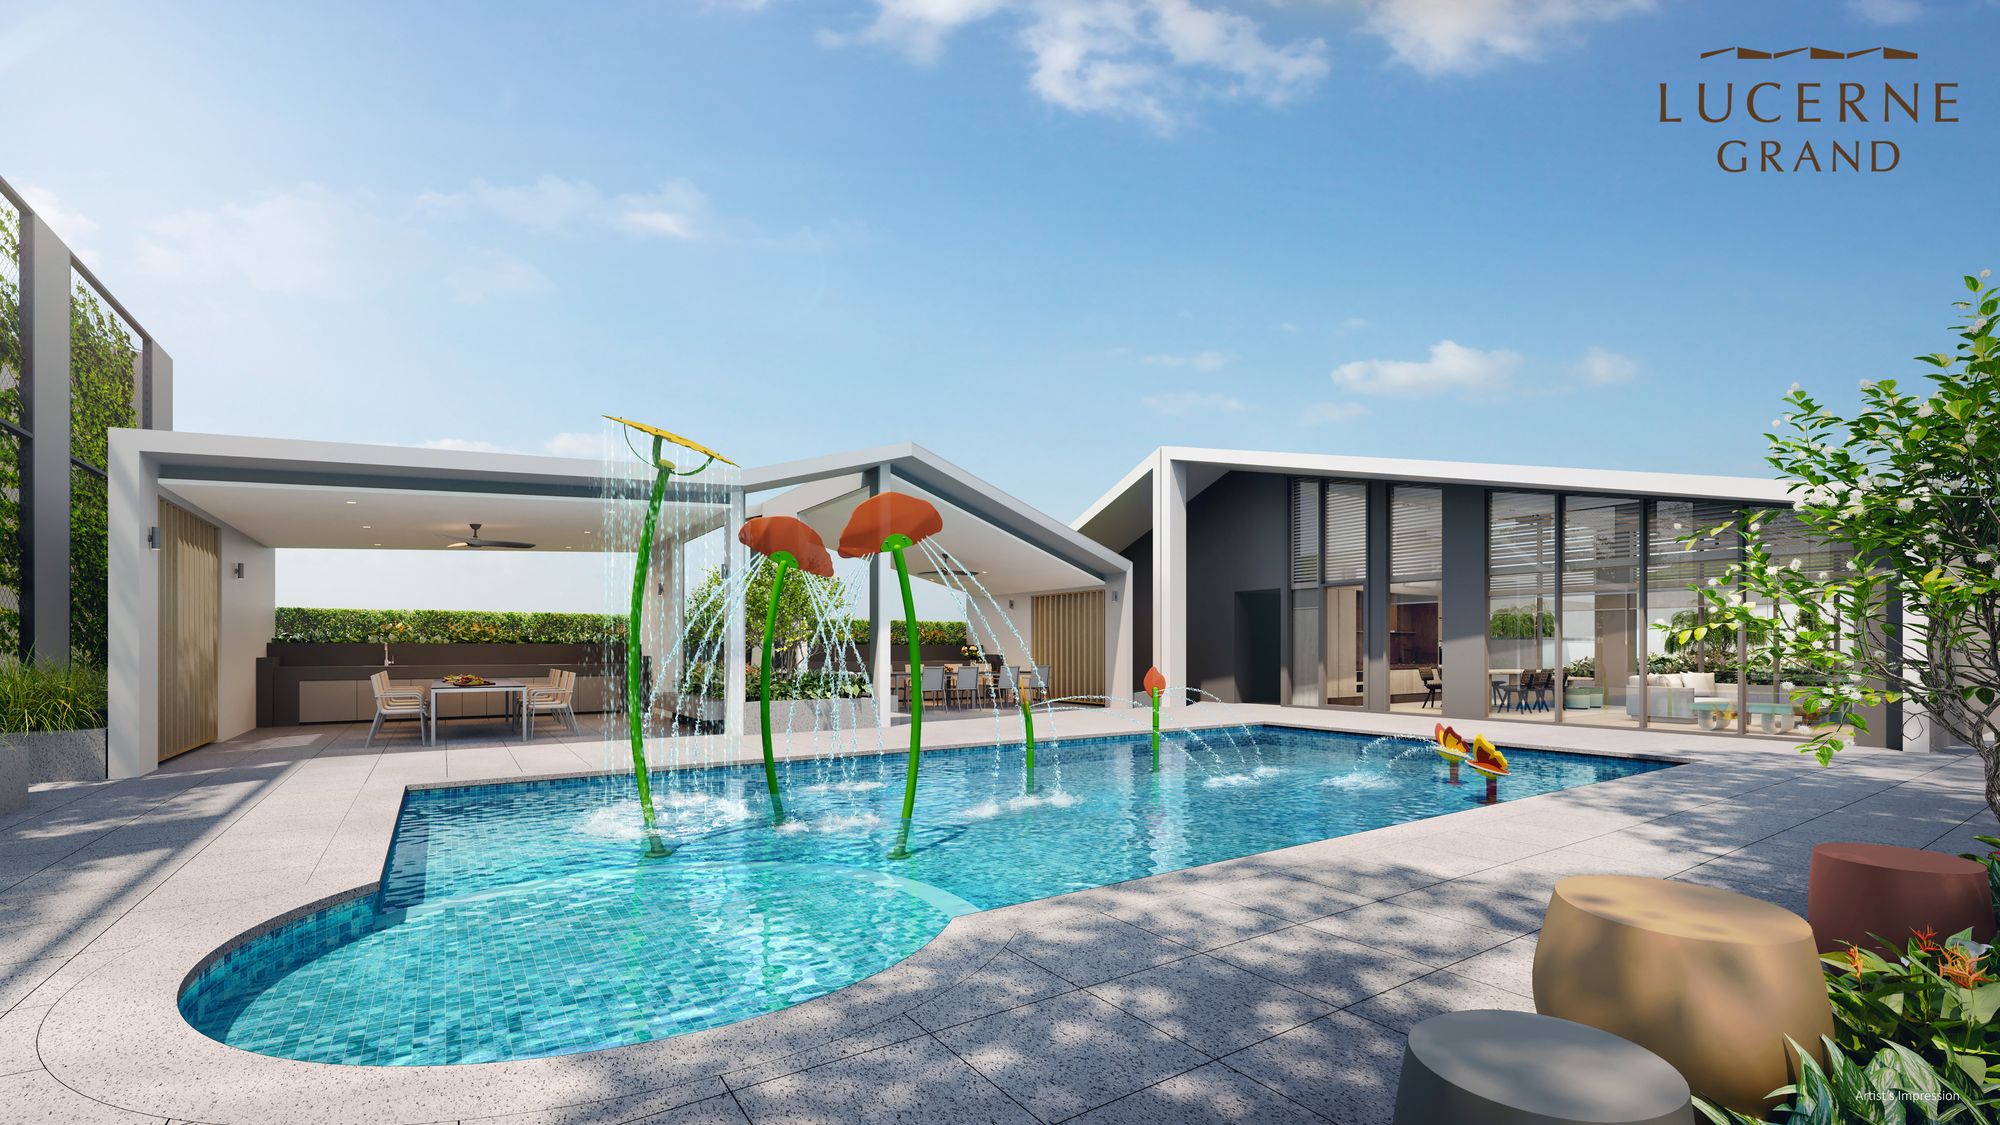
Artist's impression of the children's water play area at Lucerne Grand
Artist's impression — water play area
04

Built for the shorter residents

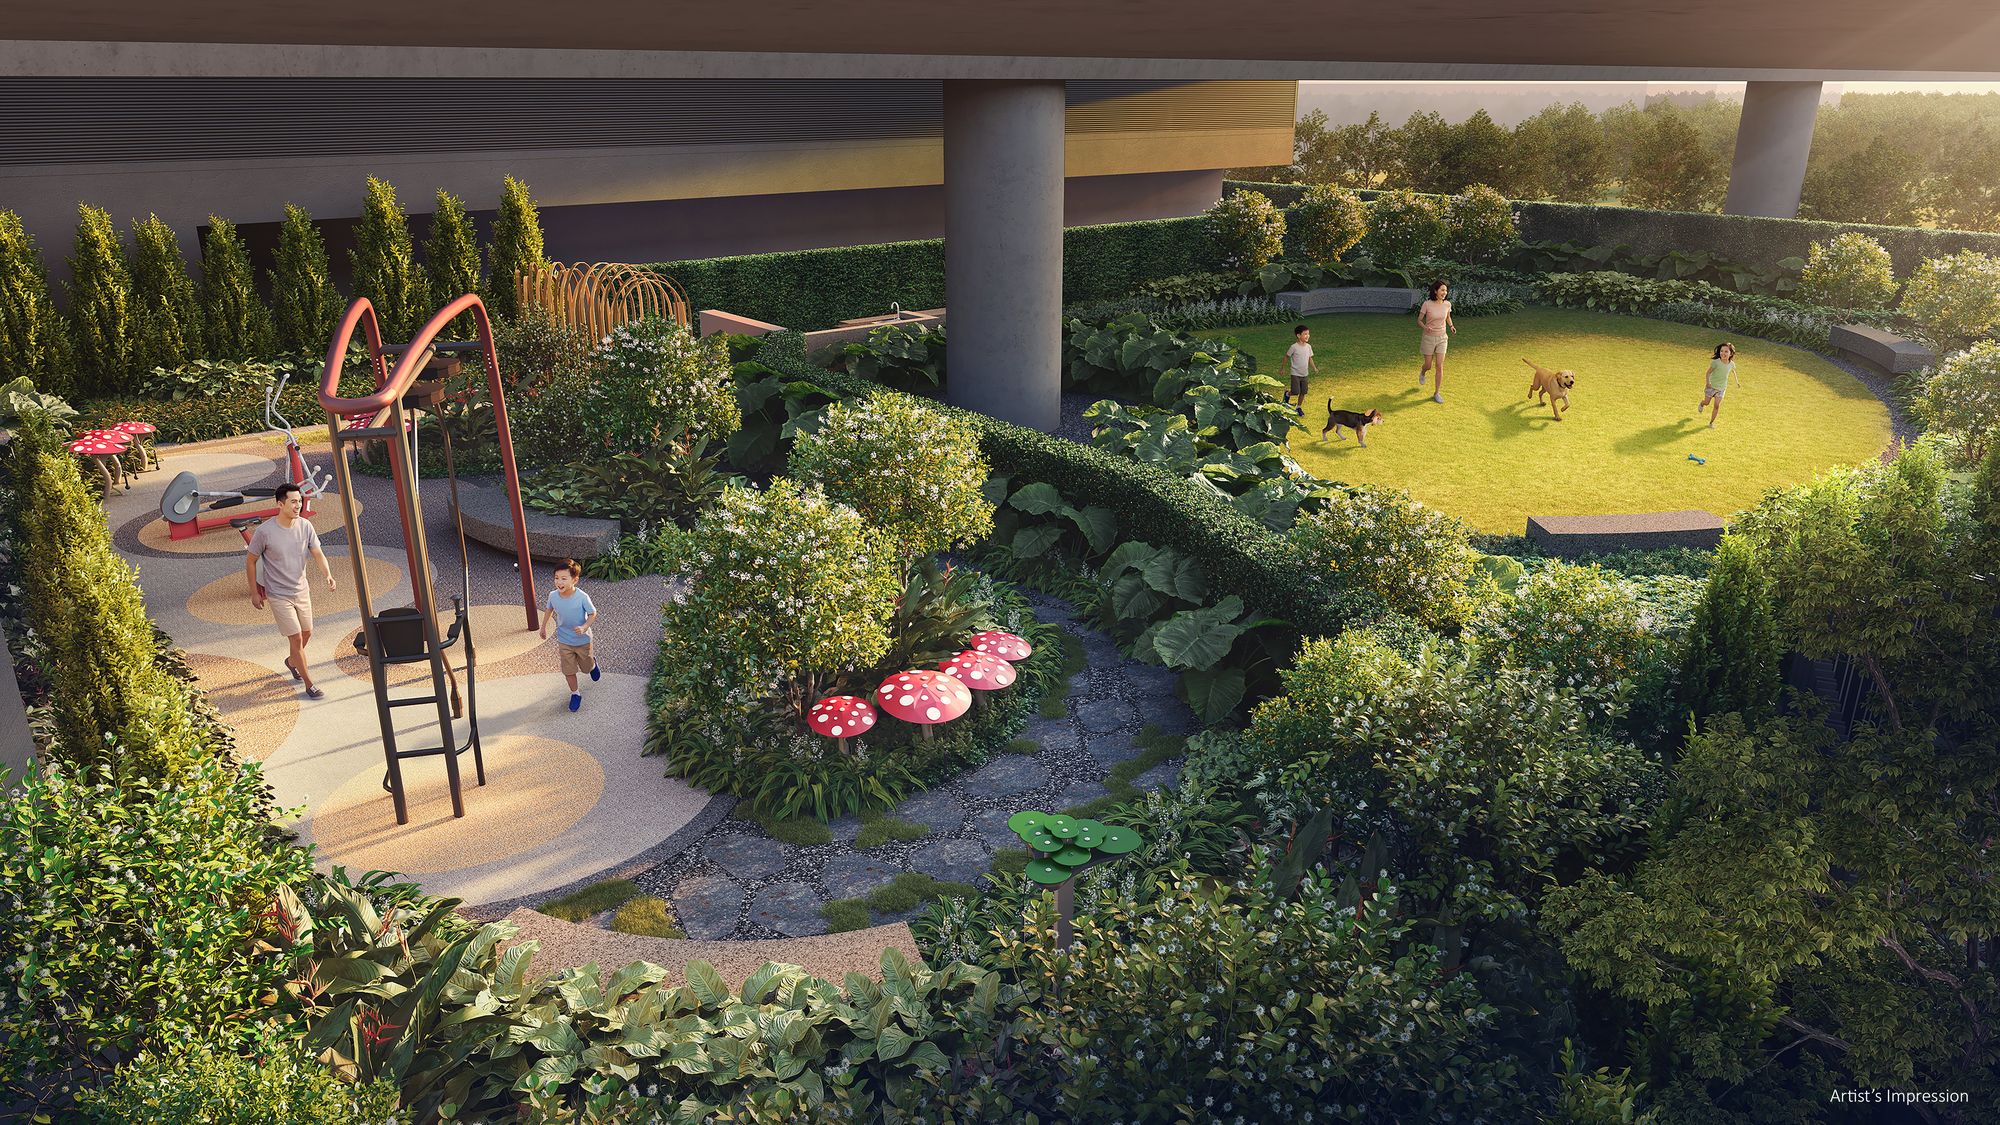
The plans set aside a children's water play area and a sheltered playground within the grounds, both drawn close to the pool deck so one adult can watch two age groups at once.

Facility layouts follow the approved plans and may be refined by the developer before completion.

  • Water play
  • Sheltered playground
  • Pool deck
Artist's impression of the sheltered playground and lawn at Lucerne Grand beneath a landscaped deck
Artist's impression — playground and lawn
05

Schools within the neighbourhood

Yuan Ching Secondary School shares a boundary road with the site, and Rulang Primary School and Lakeside Primary School are both under 600 m away in a straight line. Canadian International School's Lakeside campus is about 900 m east.

Distance to a school affects convenience only. It does not confer any priority or guarantee of admission under Ministry of Education registration.

  • Yuan Ching Sec
  • Rulang Pri
  • Lakeside Pri
  • CIS Lakeside
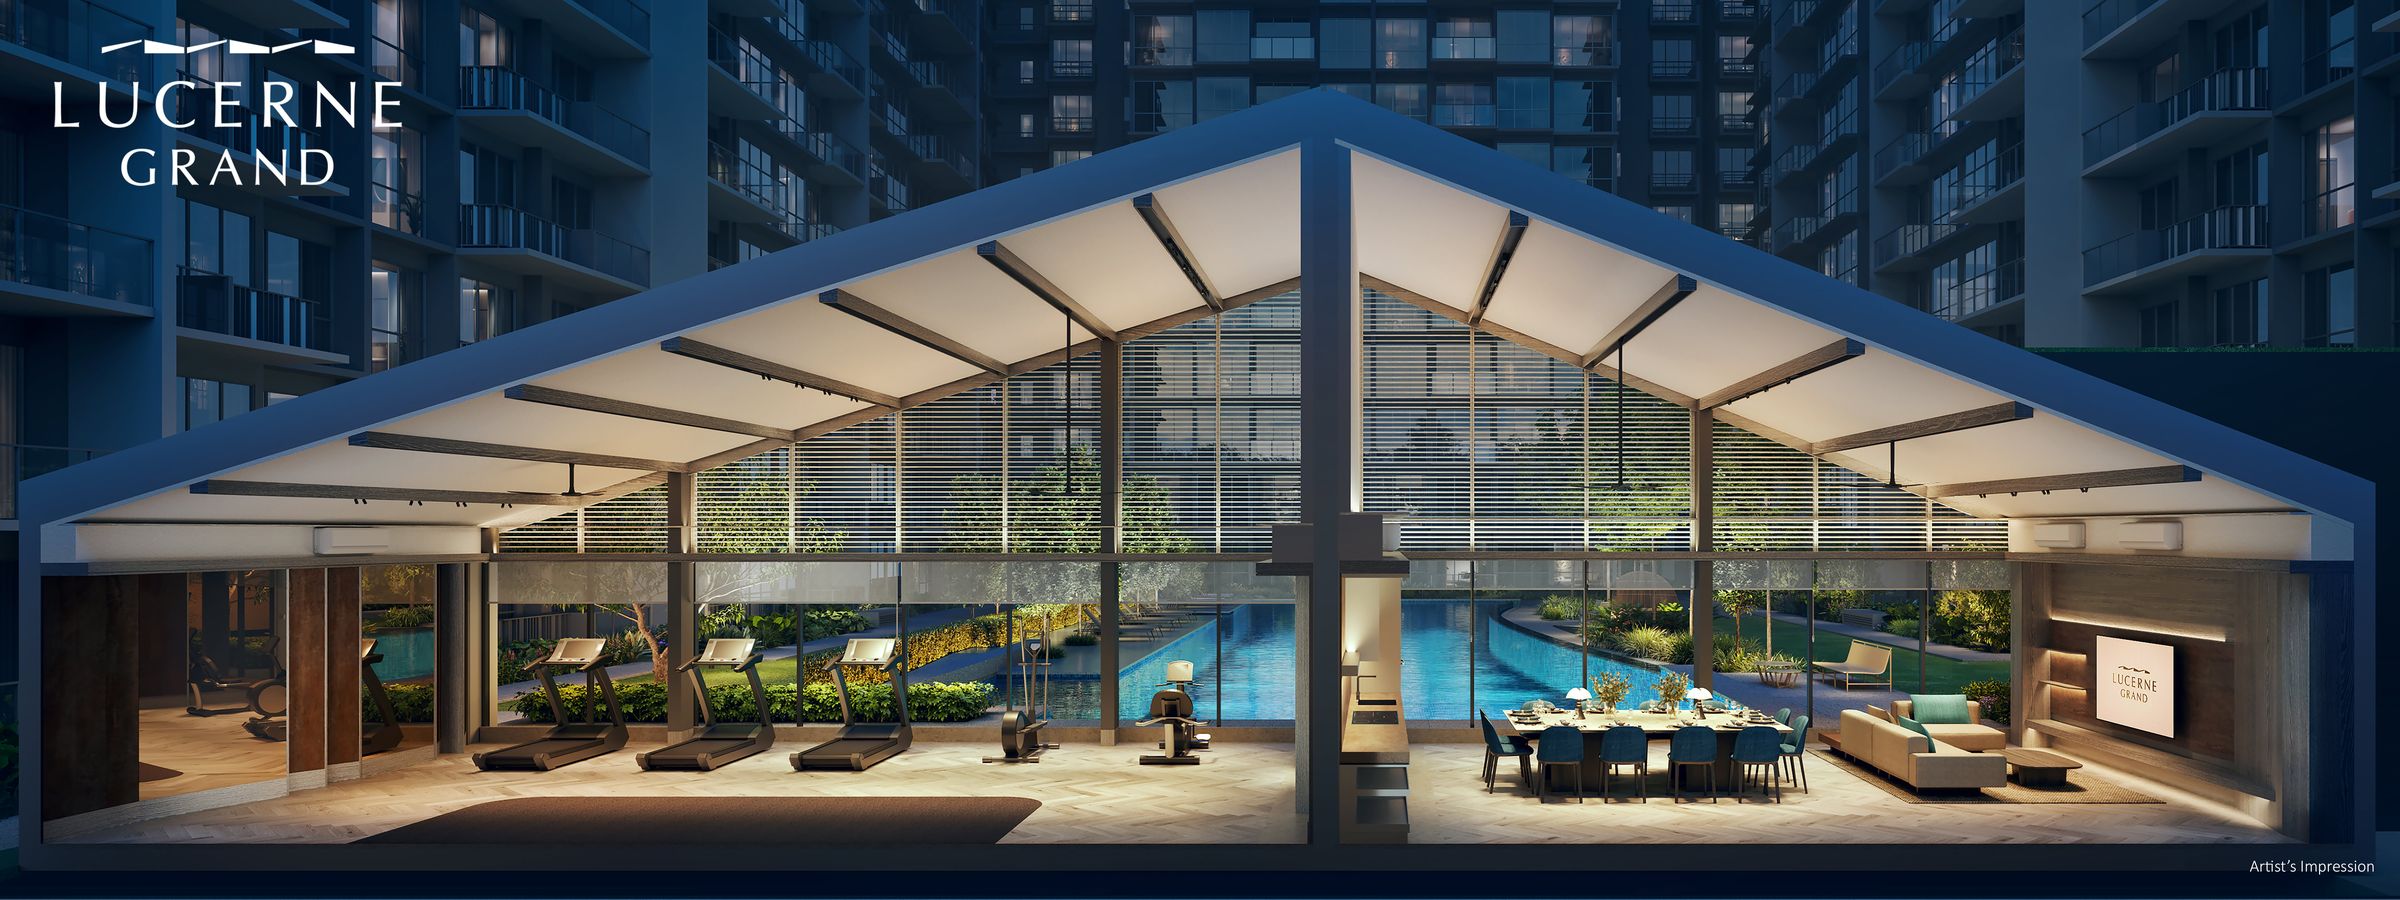
Artist's impression of the glazed indoor pavilion at Lucerne Grand lit at night
After hours

A lit pavilion at the end of the walk

The pitched glass pavilion reads as the development's front room — glazed on both long sides, open to the water, and visible from most of the grounds after dark.

Artist's impression
The grounds

Four named levels, straight off the site plan

The developer groups the communal areas into four zones across three levels. The list below reproduces the site plan legend as drawn, without additions.

Club Lucerne Level 2

  • Gymnasium
  • Lucerne Clubhouse I
  • Changing rooms with steam room
  • Arrival lobby (Basement 1)

Aqua Valley Level 2

  • Lap pool
  • Spa cove
  • Pool deck & pool lounge
  • Aqua cabana
  • Aqua oasis
  • Aqua lounge
  • Grand lawn

Wellness Valley Level 1

  • Outdoor fitness
  • Wellness garden
  • Pets garden

Social Valley Level 3

  • Multi-purpose court
  • Gourmet pavilion I & II
  • Kids splash pool & pool deck
  • Lucerne Clubhouse II
  • Garden lounge
  • Social lounge
  • Co-working lounge
  • Swing garden

Facility names and locations are as printed on the developer's site plan and remain subject to the approved building plans. The same plan places the commercial provision — supermarket, shops, restaurants and community plaza — at Level 1, with the tenant mix marked subject to confirmation.

Residences & floor plans

Two- and three-bedroom layouts, 624 to 947 sq ft

Each plan below is the developer's own drawing, reproduced in full with its dimensions, unit codes and stack allocations intact. Select any layout to open it at full size.

Unit mix — published plan set, as at 10 September 2026
TypeConfigurationArea (sq m)Area (sq ft)Units in plan set
B12-Bedroom5862496
B2S2-Bedroom + Study6266764
B3S2-Bedroom + Study6671062
C13-Bedroom8187247
C23-Bedroom8288332
C33-Bedroom8389330
C3a3-Bedroom8490416
CP1S3-Bedroom Premium + Study8894730

The plan set published for this development covers 377 of the 570 homes. The developer’s site plan legend also identifies 4-Bedroom Premium, 4-Bedroom Premium + Study and 4-Bedroom Premium + Entertainment layouts; their floor plans have not been released and are not shown here. Areas are as printed on the developer's plans; unit counts reflect the plan set at the date above and are not a live availability list. Pricing has not been released.

Site plan · select to enlarge · subject to the developer's approved plans
Location

30–38 Lakeside Drive, Singapore

The site is bounded by Boon Lay Way to the north and Lakeside Drive to the south, with Lakeside MRT station at its north-eastern corner.

Open in Google Maps

The map marker shows the approximate centre of the site as located by address. It is not a surveyed boundary, and it is not a showflat address — no showflat location has been announced.

Around the site

  • Lakeside MRT (EW26), Exit AEast West Line175 m
  • Yuan Ching Secondary SchoolAcross Lakeside Drive160 m
  • Rulang Primary SchoolJurong West470 m
  • Lakeside Primary SchoolCorporation Walk520 m
  • Canadian International SchoolLakeside campus910 m
  • Jurong Lake GardensPAssion WaVe waterfront930 m
  • Chinese Garden MRT (EW25)East West Line1.4 km
  • Jurong East interchange, JEM & WestgateEWL / NSL / JRL2.8 km
  • Ng Teng Fong General HospitalJurong East3.0 km

Distances are straight-line, measured from the approximate centre of the site to each location's mapped point. Walking, cycling and driving routes are longer. Proximity to a school does not confer priority or guarantee admission.

Locality map showing Lucerne Grand in relation to Jurong Lake and surrounding amenities
Locality map · surrounding precinct · not to scale
The developer

City Developments Limited

Lucerne Grand is being developed by CDL Polaris Properties Pte Ltd, a City Developments Limited entity. CDL is one of Singapore's long-established listed property groups, with a residential development record spanning several decades across the island.

The group secured the Lakeside Drive site with the top bid in the Government Land Sales tender for the parcel, at S$608 million — S$1,132 per square foot per plot ratio.

Developer entity
CDL Polaris Properties Pte Ltd
Parent group
City Developments Limited
Land tender
S$608 million top bid
Land rate
S$1,132 psf per plot ratio
Register interest

Be on the list before pricing is released

Leave your details and you will be contacted with the developer's price list, available stacks and viewing arrangements as they are published.

  • 01A registration is not a booking, an option, or a reservation of any unit.
  • 02No payment is collected on this page, and none should be made to anyone on the strength of it.
  • 03You may ask to be removed from the contact list at any time.

This form is not connected yet. Entries are checked in your browser, but no enquiry destination has been set up, so nothing is sent, stored or forwarded when you submit.

Please enter your name.
Singapore mobile only — 8 digits starting with 8 or 9. Enter a Singapore mobile number: 8 digits starting with 8 or 9.
Please enter a valid email address.
Please choose a layout.
Please choose one.
Fields marked * are required.
Floor plans Register interest